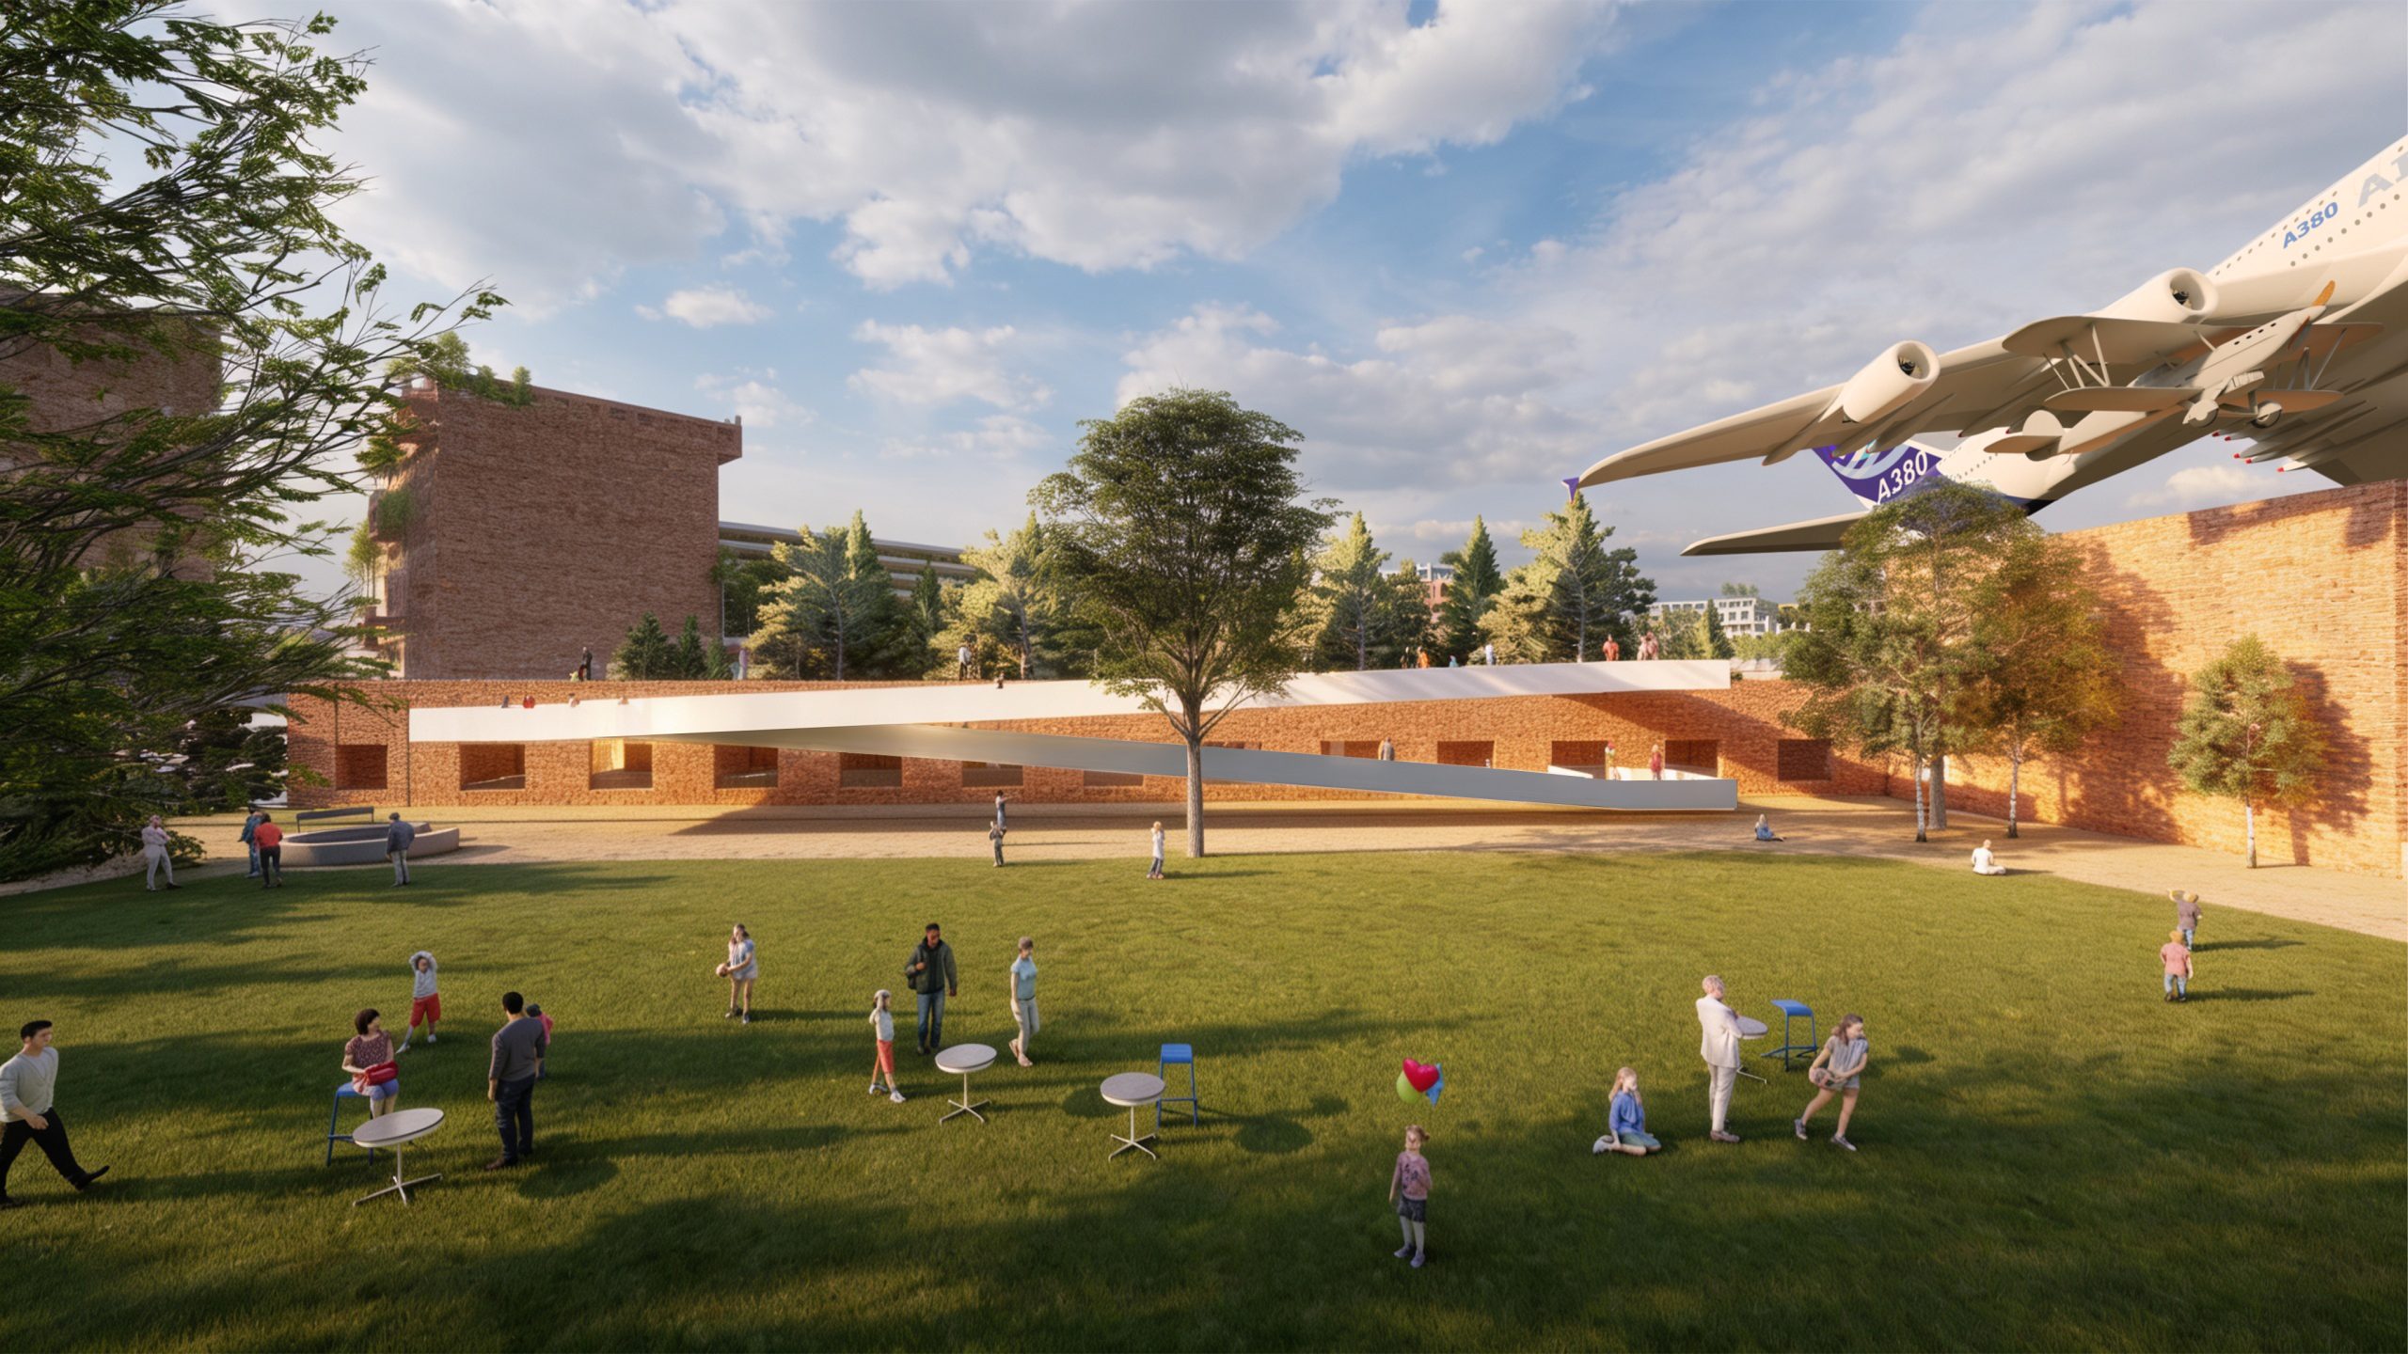
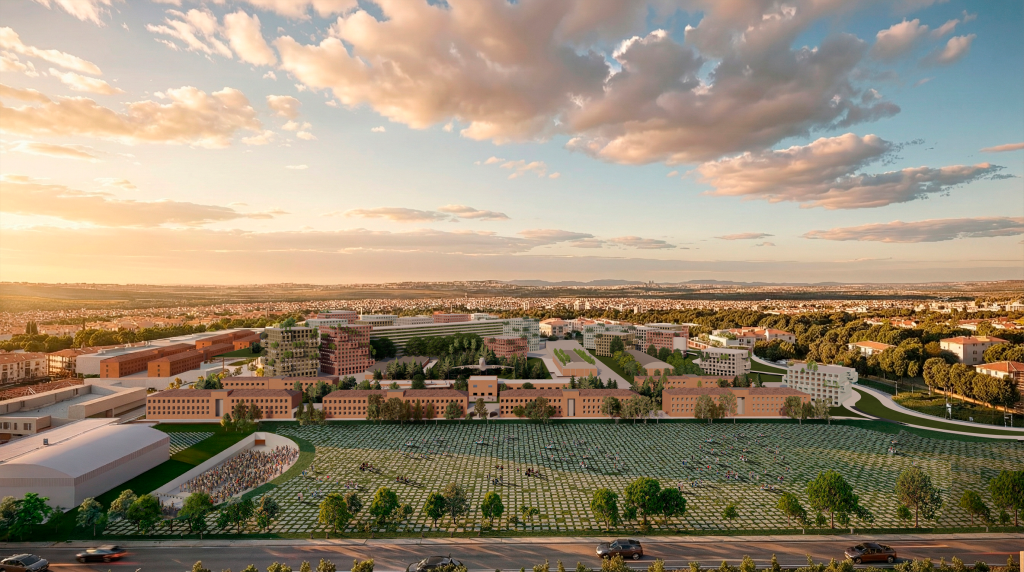
The project proposes the creation of a new neighbourhood by transforming the former Barrio de la Aviación military barracks into a continuous urban fabric. The existing architecture is no longer understood as a collection of isolated buildings, but as the framework that organizes housing, public space, amenities, landscape and economic activity within a single urban system.
The proposal considers heritage as an infrastructure capable of supporting future growth. The former military buildings retain their urban presence while accommodating new public, cultural, educational and residential uses, extending their capacity to generate city rather than simply preserving the past.
Public space becomes the principal element of urban continuity. Plaza de España is extended to form the new gateway to the neighbourhood, Plaza de Armas recovers its civic role, and the former fairground is transformed into a metropolitan park that combines nature, sport and collective activity throughout the year.
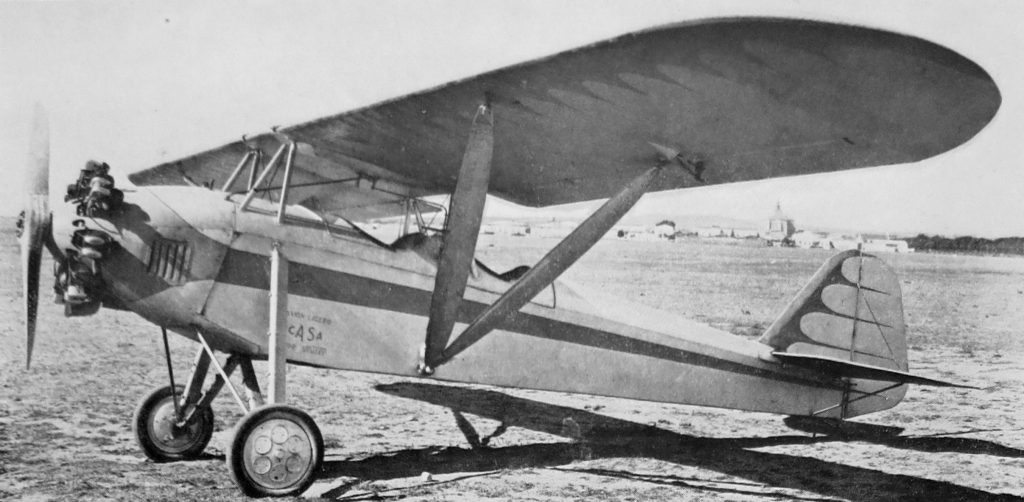
CASA III, the first general aviation aircraft entirely designed and built in Spain.
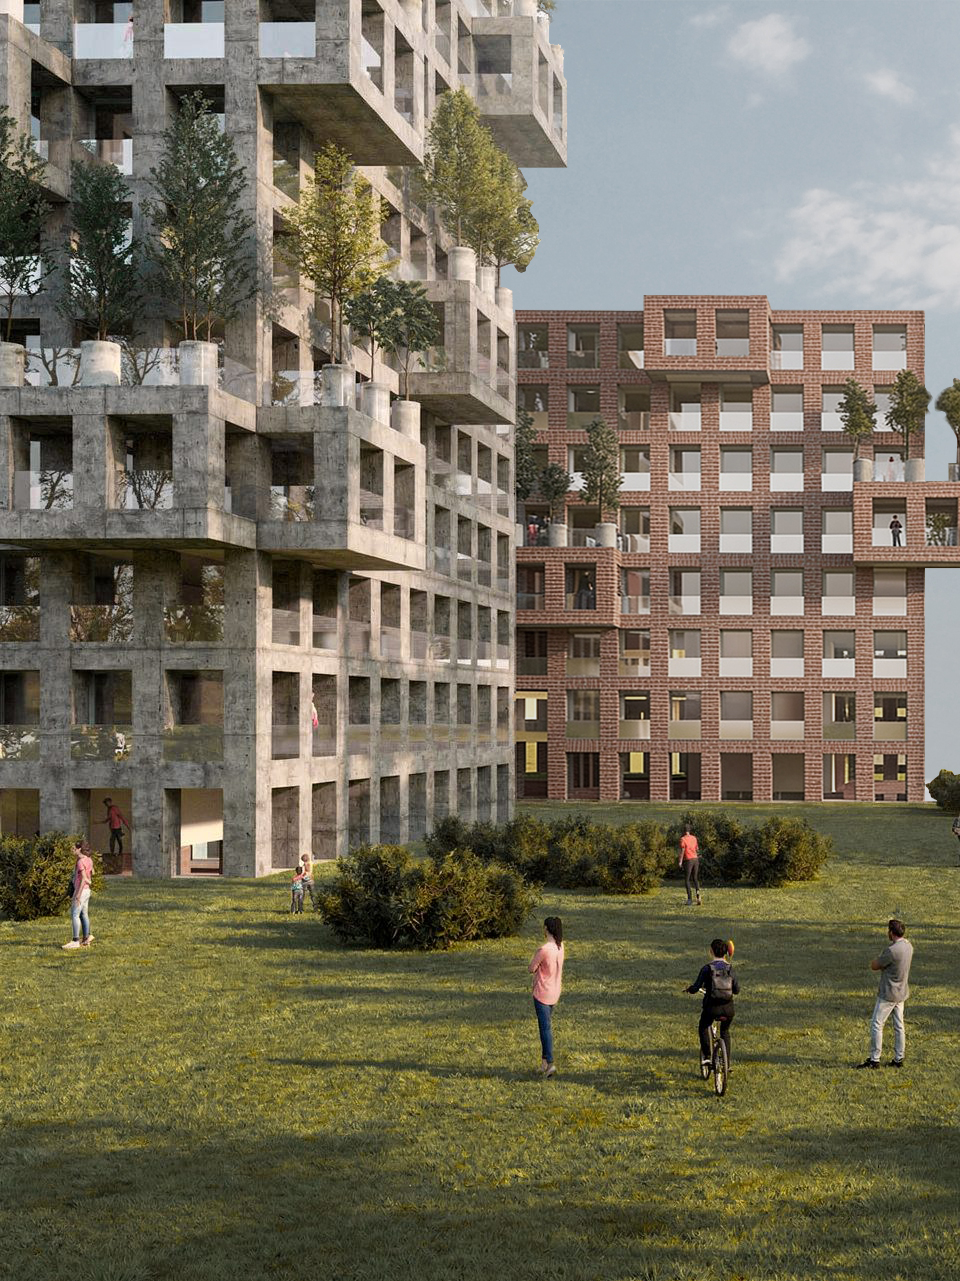
New buildings are conceived as autonomous elements that allow flexible development while encouraging residential diversity. The continuity of public gardens and planted terraces integrates vegetation into the urban fabric, while orientation and spatial organization make environmental performance an intrinsic consequence of the project.
Urban regeneration is understood as a process of continuity rather than replacement. Architecture, landscape and public space come together to create a new neighbourhood where memory and transformation become part of the same urban reality.
In association with Sergio Jaramillo.